
Just Listed

Address
23472 Sanabria Loop, BONITA SPRINGS, FL
Price
$ 839,900
Property Attributes
- MLS#226033917
- TypeSingle Family
- Listing Status Active
- CountyLee
- CityBONITA SPRINGS
- AreaBN06 - North Bonita East of US41
- NeighborhoodBONITA LAKES
- Zip34135
- StyleTraditional
- Year Built2013
- Taxes$ 5471
- Price$ 839,900
- Bedrooms3
- Full Bathrooms2
- Half Bathrooms1
- Sqr Footage2636
- Lot Size0.241 Acres
Data Source:
Bonita Springs-Estero AOR
Property Description
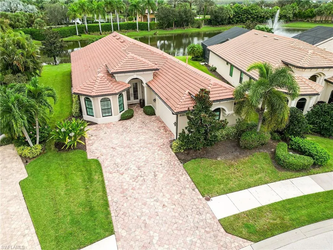
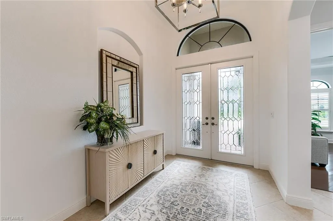
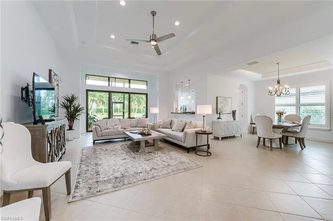
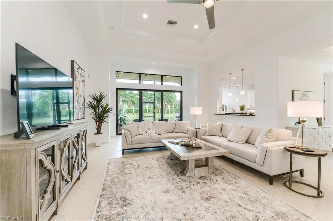
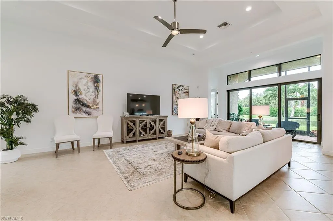
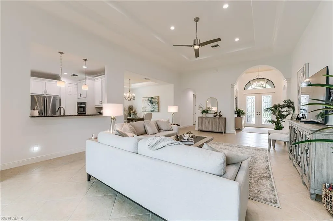
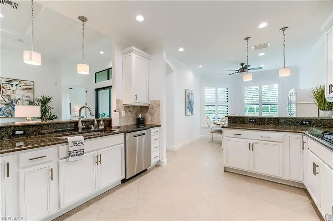
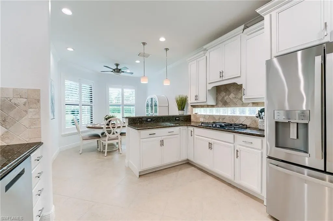
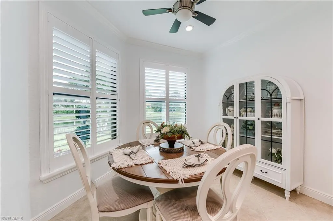
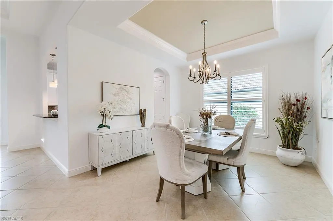
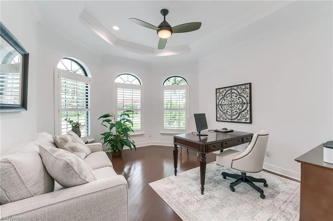
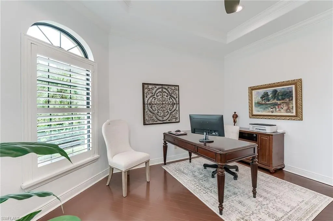
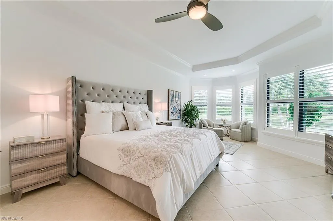
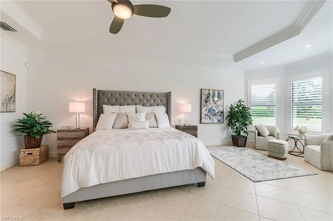
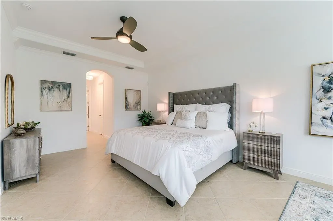
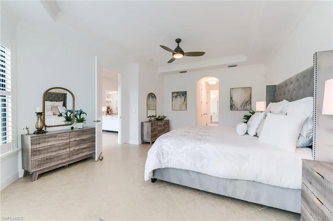
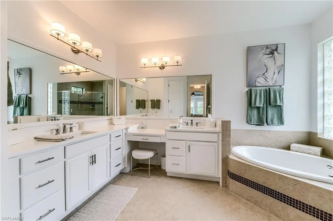
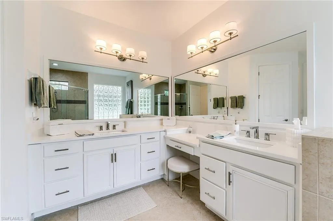
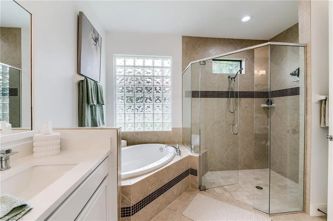
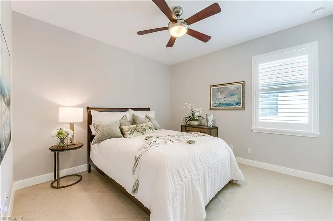
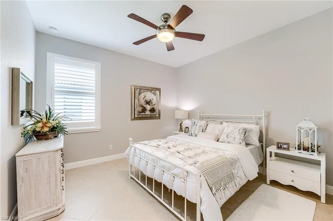
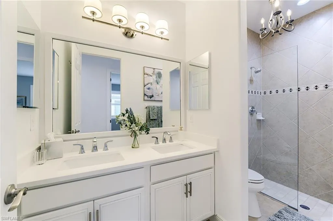
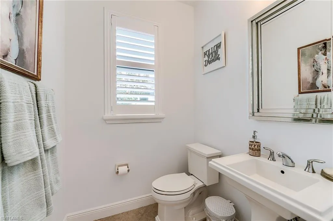
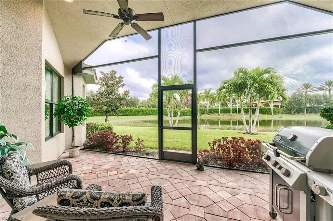
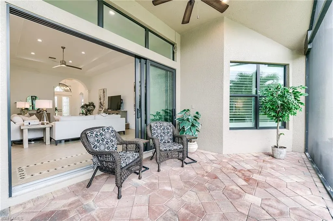
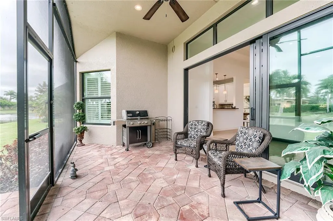
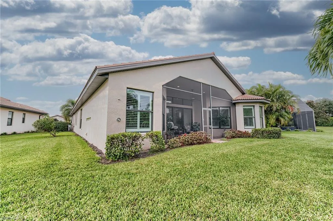
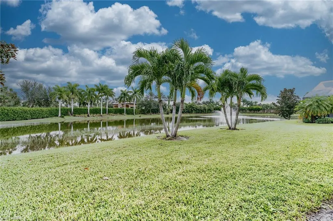
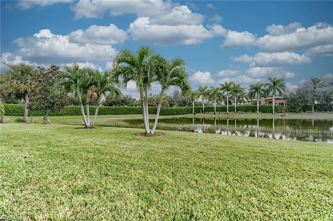
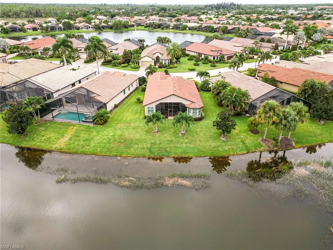
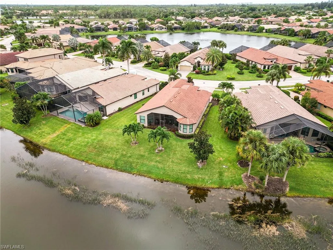
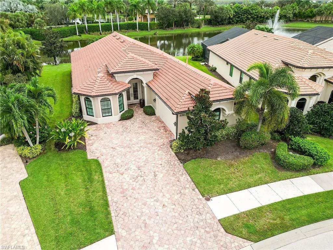
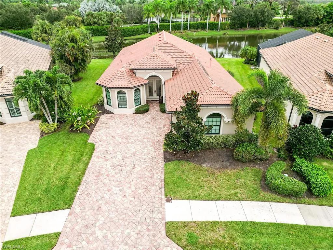
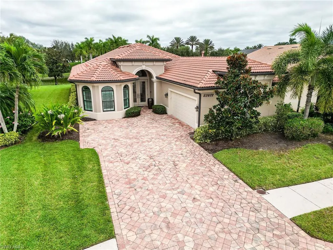
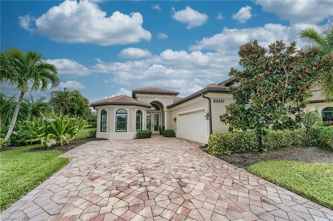
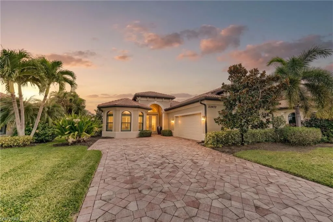
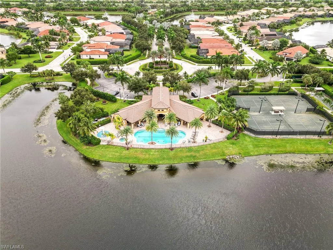
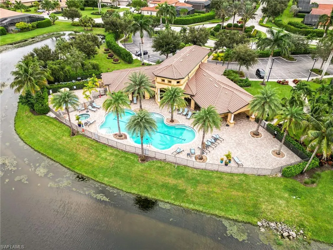
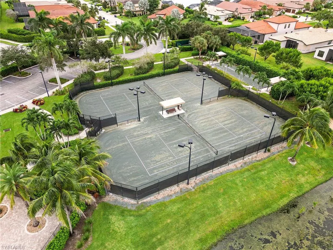
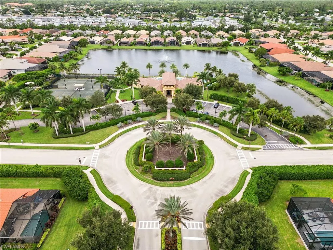
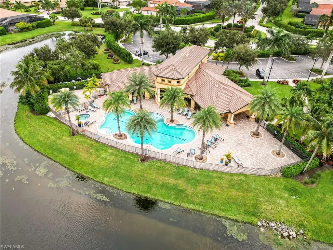
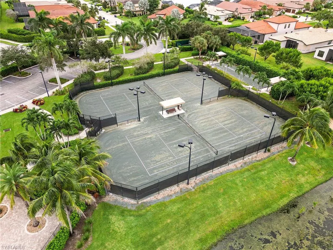
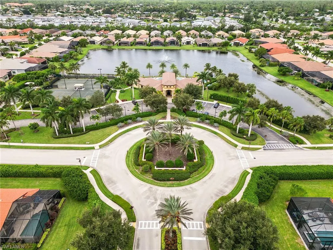
From the beveled glass double-door entry to the lake views beyond, this home makes a striking first impression—with a beautifully updated interior it puts even model homes to shame. A soaring 14-foot tray ceiling with layered crown molding anchors the great room, while fresh paint, plantation shutters, updated lighting and thoughtful finishes give the home a polished feel throughout. The kitchen features stainless steel appliances, a GAS cooktop, Wall Oven and Microwave, pantry and granite countertops, with both casual and formal dining spaces nearby. The spacious primary suite overlooks the lake and offers a sitting area, two walk-in closets and a bath with quartz countertops and a dual-head shower. Two additional bedrooms, den and side-load garage round out this Salerno floor-plan. Enjoy views of the fountain from the screened lanai and generous backyard (with more space than most thanks to the pie-shaped lot!) Impact-resistant windows and doors, new A/C, new hot water heater and Woodpecker proofing all add to your comfort and peace of mind. This gated Toll Brothers community offers a clubhouse, fitness room, resort-style pool and spa, tennis and bocce—all conveniently situated in highly desirable Bonita Springs, near shopping, dining, beaches, and the airport.
| Elementary School | Middle School | High School |
|---|---|---|
| CHOICE Elementary School | CHOICE Middle School | CHOICE High School |
| Price History | |
|---|---|
| 9/26/2026 | Listed $839,900 |
General Features
| Gulf Access | false |
|---|---|
| Min. Days of Lease | true |
| Num of Leases/Yr: | true |
| Community Type | Gated Community |
| Living Area | 2636 |
| Sewer | Central |
| Heating | Central Electric |
| Cooling | Ceiling Fan(s),Central Electric |
| Utilities | Underground Utilities,Natural Gas Connected,Cable Available,Natural Gas Available |
| Possession | Close Of Escrow |
| Roof | Tile |
| Appliances | Gas Cooktop,Dishwasher,Disposal,Dryer,Microwave,Refrigerator/Freezer,Wall Oven,Washer |
| Zoning | RPD |
| Garage Spaces | 2 |
| Gas Y/N | Natural |
| Association Fee Includes | Irrigation Water,Maintenance Grounds,Legal/Accounting,Manager,Pest Control Exterior,Rec Facilities,Reserve,Street Lights |
| Patio/Porch Features | Screened Lanai/Porch |
| Architectural Style | Traditional |
| Security Features | Security System,Smoke Detector(s),Fire Sprinkler System,Smoke Detectors |
| Construction Materials | Concrete Block,Stucco |
| Pets Allowed | Number Limit |
| Year Built | 2013 |
| View | Lake |
| Stories Count | 1 |
| Levels | 1 Story/Ranch |
| Property Subtype | Single Family Residence |
| Tax Year | 2025 |
| Ownership | Single Family |
| Waterfront Features | Lake Front |
| Community Features | Bocce Court,Clubhouse,Pool,Community Room,Fitness Center,Internet Access,Sidewalks,Street Lights,Tennis Court(s),Gated |
| Building Name | BONITA LAKES |
| HOA Fee 2 | 1685 |
| County | Lee |
| New Construction | false |
| Property Type | Residential |
| HOA | true |
| Attached Garage | true |
| Subdivision Name | BONITA LAKES |
| Facing Direction | Southwest |
| Garage Y/N | true |
| Full Baths | 2 |
| Status | Active |
| Directions | Imperial Parkway to Bonita Lakes. Thru gate. Left at Traffic Circle onto Salinas Way. 1st left Sanabria Loop. Home is on the left. |
| High School | CHOICE |
| City | BONITA SPRINGS |
| Disclosures | Seller Disclosure Available |
| MLS Area | BN06 - North Bonita East of US41 |
| Lot Size Units | Acres |
| Lot Size Square Feet | 10497.96 |
| Carport Y/N | false |
| HOA Fee 2 Frequency | Quarterly |
| Elementary School | CHOICE |
| Land Lease Y/N | false |
| Tax Annual Amount | 5471.24 |
| Showing Instructions | Click Showing Icon,Key Box - Supra iBox,Short Notice OK |
| Middle/Junior High School | CHOICE |
| Building Area Units | Square Feet |
| Primary Bedroom Level | Master BR Ground |
| Living Area Units | Square Feet |
| Standard Status | Active |
| Legal Description | BONITA LAKES PHASE 1 AS DESC IN INST#2012000120844 LOT 65 |
Interior Features
| Interior Amenities | Split Bedrooms,Great Room,Den - Study,Guest Bath,Guest Room,Wired for Data,Entrance Foyer,Pantry,Tray Ceiling(s),Volume Ceiling,Walk-In Closet(s) |
|---|---|
| Flooring | Tile,Wood |
| Furnished Y/N | Unfurnished |
| Total Stories | 1 |
| Air Conditioning Y/N | true |
| Heating Y/N | true |
| Window Features | Impact Resistant,Single Hung,Sliding,Impact Resistant Windows,Window Coverings |
| Half Baths | 1 |
| Laundry Features | Inside,Sink |
| Total Bedrooms | 3 |
| Entry Level | 1 |
| LivingAreaSource | Property Appraiser Office |
| Kitchen Features | Pantry |
| Total Baths | 3 |
| Primary Bathroom Features | Dual Sinks,Multiple Shower Heads,Separate Tub And Shower |
| Dining Room Features | Breakfast Bar,Breakfast Room,Formal |
Exterior Features
| Exterior Amenities | Room for Pool,Sprinkler Auto |
|---|---|
| Parking Features | Driveway Paved,Garage Door Opener,Attached |
| Lot Features | Irregular Lot |
| Water Source | Central |
| Lot Size Area | 0.241 |
| Spa | false |
| Building Area Total | 3090 |
| Lot Dimensions | 50 x 105 x 136 x 136 |
| Lot Size Acres | 0.241 |
| Road Surface Type | Paved |
| Frontage Length | 50 |
| Lot Size Source | Property Appraiser Office |
| Waterfront Y/N | true |
| Covered Spaces | 2 |
| LotDimensionsSource | Property Appraiser Office |
Amenities
- Foreclosure
- Views
- Short Sale
- New Construction
- Adult 55+
- Lease To Own
- No HOA Fees
- Furnished
- Primary On Main
- Air Conditioning
- Seller Finance
- Green
- Fixer Upper
- Horse
- Golf
- Fireplace
- Deck
- Garage
- Basement
- Pool
Property vs Single Family Average in 34135
Price
Taxes
Year Built

 All information regarding a property for sale, rental or financing, school information and public tax records is from sources deemed reliable; PROVIDED, HOWEVER, that representations and warranties are not made about the accuracy thereof, and such information is subject to errors, omissions, updates, modifications, changes of price, rent rates, commissions, prior sales, leases or financing, changes in school boundaries, or withdrawal without notice. All information displayed on this Website should
 © 2026 Florida Gulf Coast MLS (FGCMLS) Information deemed reliable, but not guaranteed. The IDX data relating to real estate for sale on this web site comes in part from the Florida Gulf Coast Multiple Listing Service. The information being provided is for consumers' personal, non-commercial use and may not be used for any purpose other than to identify prospective properties consumers may be interested in purchasing. Information is deemed reliable but not guaranteed.
 This data is up-to-date as of September 26, 2026 1:15 PM UTC Some properties that appear for sale on this website may subsequently have sold and may no longer be available. For the most current information, contact Alex King Group - Premiere Plus Realty.
The information provided is for consumers' personal, non-commercial use and may not be used for any other purpose. The data relating to real estate for sale on this website comes in part from the Broker Reciprocity Program (BR Program) of M.L.S.
This data is up-to-date as of September 26, 2026 1:15 PM UTC Some properties that appear for sale on this website may subsequently have sold and may no longer be available. For the most current information, contact Alex King Group - Premiere Plus Realty.
The information provided is for consumers' personal, non-commercial use and may not be used for any other purpose. The data relating to real estate for sale on this website comes in part from the Broker Reciprocity Program (BR Program) of M.L.S.
